Direct Access To All Multiple Listings Like Realtorsยฎ

(Prices and inventory current as of Nov 30, 1999)

See Pictures and updates (icon)See photos and updates from listings directly in your feed

Share with you friends (icon)Share your favorite listings with friends and family

Save your search (icon)Save your search and get new listings directly in your mailbox before everybody else

Direct Access To All Multiple
Listings Like Realtorsยฎ

(Prices and inventory current as of Nov 30, 1999)

See Pictures and updates (icon)See photos and updates from listings directly in your feed

Share with you friends (icon)Share your favorite listings with friends and family

Save your search (icon)Save your search and get new listings directly in your mailbox before everybody else

Sign Up

it's quick and easy

We'll never post to social networks

or

  • This field is for validation purposes and should be left unchanged.

Already an account? Log in here

Log in

Please check username or password!

No account yet? Register here

Password forgotten? Reset your password

Reset your password

The email address does not seems to be correct!

Please check your email to reset your password

No account yet? Register here

Sign-up for FREE !

Sign-up to save your favorites.
By creating an account we can offer you even more then just saving your favorites:

Get new properties in your mailbox before anybody else

Easily save you searches

Receive handy tips and tricks on buying a new house

Register NOW

Already an account? Login here

1099 22ND STREET NW 104, WASHINGTON, DC 20037

$615,000 (Active)
All pictures
Listed by: James Talbert - Century 21 Redwood Realty

1099 22ND STREET NW 104, WASHINGTON, DC 20037

$$615,000
Active
est.$615,000/month.
1 beds. 1 baths. 1,180 Sqft.

Get More Info

  • This field is for validation purposes and should be left unchanged.

Payment Calculator

$/mo
Interest Rate,
This product uses the FREDยฎ API but is not endorsed or certified by the Federal Reserve Bank of St. Louis.

1099 22ND STREET NW 104, WASHINGTON, DC 20037

$615,000
Active
est.$615,000/month.
1 beds 1.5 baths 1,180 Sq.ft.
Download Listing As PDF

Generating PDF

Property details for 1099 22ND STREET NW 104, WASHINGTON, DC 20037
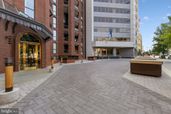
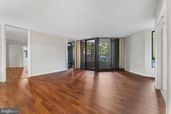
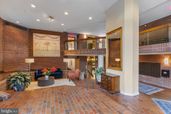
Spacious West End Living at West End Place! Welcome to 1099 22nd Street NW #104, a generously sized one-bedroom w/ den, one-and-a-half-bath condominium offering approximately 1,180 square feet of living space in the desirable West End neighborhood. This residence provides an expansive layout rarely found in a one-bedroom condo, with plenty of room for comfortable living, dining, working from home, and entertaining. The open living and dining areas create a welcoming setting, while the spacious bedroom provides a private retreat. A convenient half bath adds functionality for guests, and the home includes garage parking. Located in the sought-after West End Place condominium, this residence puts you at the center of everything Washington, DC has to offer. Enjoy exceptional walkability to Georgetown, Foggy Bottom, Dupont Circle, the World Bank, GW University, Metro, restaurants, shopping, parks, and the cityโ€™s vibrant cultural attractions. A fantastic opportunity for a buyer seeking space, convenience, and an unbeatable urban location. Just minutes to DCA airport and GW Metro station is a couple of blocks away. Trader Joe's and Whole Foods are within a couple block walk. Ris, Sixty Vines, Founding Farmers and Chef Geoff's restaurants are a block or so away.
Broker details: Century 21 Redwood Realty

Listed by: James Talbert
Property Description

MLS Information

  • Listing: DCDC2277876
  • Listing Last Modified: 2026-08-21

Property Details

  • Standard Status: Active
  • MLS Status: ACTIVE-BRIGHT
  • Property style: Contemporary
  • Built in: 1985
  • Subdivision: WEST END

Geographic Data

  • County: WASHINGTON
  • MLS Area: WEST END
  • Directions: Building is between K and L Streets on 22nd. Street parking is fairly easy.
Features

Interior Features

  • Bedrooms: 1
  • Full baths: 1.5
  • Half baths: 1
  • Living area: 1180

Exterior Features

  • Pool: None
  • View: Street

Parking

  • Garage spaces: 1

Utilities

  • Water: Public
  • Heating: Electric, Central
Property Information

Tax Information

  • Tax Annual Amount: $5,636

Disclaimer

The data relating to real estate for sale on this website appears in part through the BRIGHT Internet Data Exchange program, a voluntary cooperative exchange of property listing data between licensed real estate brokerage firms in which participates, and is provided by BRIGHT through a licensing agreement. Some properties which appear for sale on this website may no longer be available because they are under contract, have Closed or are no longer being offered for sale. The information provided by this website is for the personal, non-commercial use of consumers and may not be used for any purpose other than to identify prospective properties consumers may be interested in purchasing.

Step 1 of 6

Your mortgage approval starts here.

Answer some questions to receive your approval letter. Get started now - no commitment needed.

Home Description

Thumbnail 1
Thumbnail 2
Thumbnail 3
Thumbnail 4
Thumbnail 5
Thumbnail 6
Thumbnail 7
Thumbnail 8
Thumbnail 9
Thumbnail 10
Thumbnail 11
Thumbnail 12
Thumbnail 13
Thumbnail 14
Thumbnail 15
Thumbnail 16
Thumbnail 17
Thumbnail 18
Thumbnail 19
Thumbnail 20
Thumbnail 21
Thumbnail 22
Thumbnail 23
Thumbnail 24
Thumbnail 25
Thumbnail 26
Thumbnail 27
Thumbnail 28
Thumbnail 29
Thumbnail 30
Thumbnail 31
Thumbnail 32
Thumbnail 33
Thumbnail 34
Thumbnail 35